



2613 Lishwood Dr Nashville, TN 37214
3 Beds
2 Baths
2,768 SqFt
UPDATED:
Key Details
Property Type Single Family Home
Sub Type Single Family Residence
Listing Status Active
Purchase Type For Sale
Square Footage 2,768 sqft
Price per Sqft $541
Subdivision Sutherland Heights
MLS Listing ID 2886213
Bedrooms 3
Full Baths 1
Half Baths 1
HOA Y/N No
Year Built 1959
Annual Tax Amount $2,332
Lot Size 1.010 Acres
Acres 1.01
Lot Dimensions 105 X 331
Property Sub-Type Single Family Residence
Property Description
Location is supreme: 10 minutes to Nashville International Airport and Downtown Nashville, with quick access to Briley Parkway, Opryland Hotel, Grand Ole Opry, and Opry Mills Mall. Enjoy nearby grocery stores and Donelson restaurants. No HOA dues!
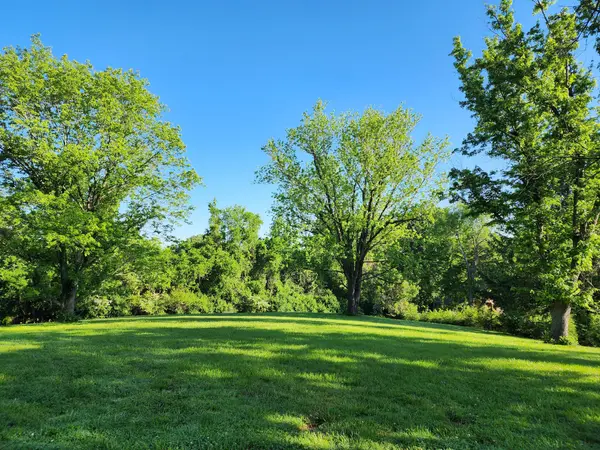
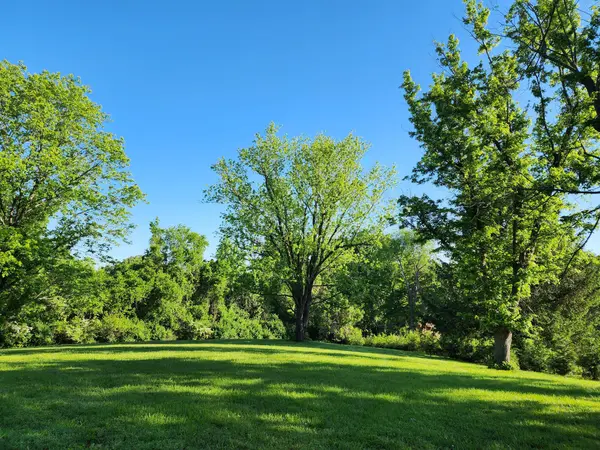
This home offers an unparalleled quality of life on a spacious one-acre lot, a rare urban luxury. The backyard ensures ultimate privacy with mature trees, a natural tree-line, and a dense privacy fence of 36 Thuja Green Giants. Wildlife abounds, enhancing the serene, private setting.
Upgrades include a new concrete driveway, new roof (2023), and new American Standard HVAC (2023). The top floor boasts Benjamin Moore paints, custom Cox Interiors trim, Norandex double-pane windows, and Norman plantation shutters. The all-new kitchen features KraftMaid cabinetry, Jenn-Air appliances, Minotaurus granite, and Italian travertine. French doors offer future deck potential.
Flooring includes refinished original red oak, new red oak, travertine, and marble. All 2.5 bathrooms are fully renovated with Kohler fixtures. The living room has built-in Phase Technology speakers for Dolby Atmos. The master suite includes a fireplace with Calacatta Gold marble and basalt.
The 1,200 sq ft unfinished garage offers vast storage, two vehicle bays with new Clopay doors, and natural insulation.
This home offers a priceless blend of city convenience and unrivaled privacy.
Location
State TN
County Davidson County
Rooms
Main Level Bedrooms 3
Interior
Interior Features High Speed Internet
Heating Central, Natural Gas
Cooling Central Air, Electric
Flooring Carpet, Vinyl
Fireplace N
Appliance Electric Oven, Electric Range, Dishwasher, Disposal, Dryer, Refrigerator, Washer
Exterior
Garage Spaces 2.0
Utilities Available Electricity Available, Natural Gas Available, Water Available, Cable Connected
View Y/N false
Private Pool false
Building
Lot Description Sloped
Story 1
Sewer Public Sewer
Water Public
Structure Type Brick,Wood Siding
New Construction false
Schools
Elementary Schools Mcgavock Elementary
Middle Schools Donelson Middle
High Schools Mcgavock Comp High School
Others
Senior Community false
Special Listing Condition Standard

Nearby Locations
ABOUT US
Our Story
From Humble Beginnings to a Nationwide Movement
At simpliHŌM, we know firsthand that real estate is about more than houses — it’s about people, families, and the places they call home. Our journey didn’t begin in a boardroom or with limitless resources. It began with adversity.
Our Founder & CEO, Sean Miku, once found himself on food stamps, without a home, and forced to pick the lock on a water meter just to give his baby girl her first bath. Out of those struggles came a relentless determination to build something better — not only for his own family, but for every agent and client who deserved a simpler, more supportive way to experience real estate.
With just $30,000 and four agents, simpliHŌM was launched in 2018. From those humble beginnings, we’ve grown into a thriving, people-first brokerage spanning multiple states and serving thousands of agents nationwide — all driven by the same mission: Making Real Estate Simple.
Our Mission: Making Real Estate Simple
We believe real estate should be transparent, efficient, and personal. At simpliHŌM, relationships are at the heart of every transaction. Our mission is to remove the unnecessary complexity and stress, creating a seamless experience for clients and empowering agents to thrive.
Innovative Technology Meets Human
"My job is to find and attract mastery-based agents to the office, protect the culture, and make sure everyone is happy! "