


566 Flintlock Ct Nashville, TN 37217
2 Beds
3 Baths
1,216 SqFt
UPDATED:
Key Details
Property Type Townhouse
Sub Type Townhouse
Listing Status Active
Purchase Type For Sale
Square Footage 1,216 sqft
Price per Sqft $205
Subdivision Woodridge At Nashboro Village
MLS Listing ID 2927340
Bedrooms 2
Full Baths 2
Half Baths 1
HOA Fees $260/mo
HOA Y/N Yes
Year Built 2004
Annual Tax Amount $1,520
Lot Size 871 Sqft
Acres 0.02
Property Sub-Type Townhouse
Property Description
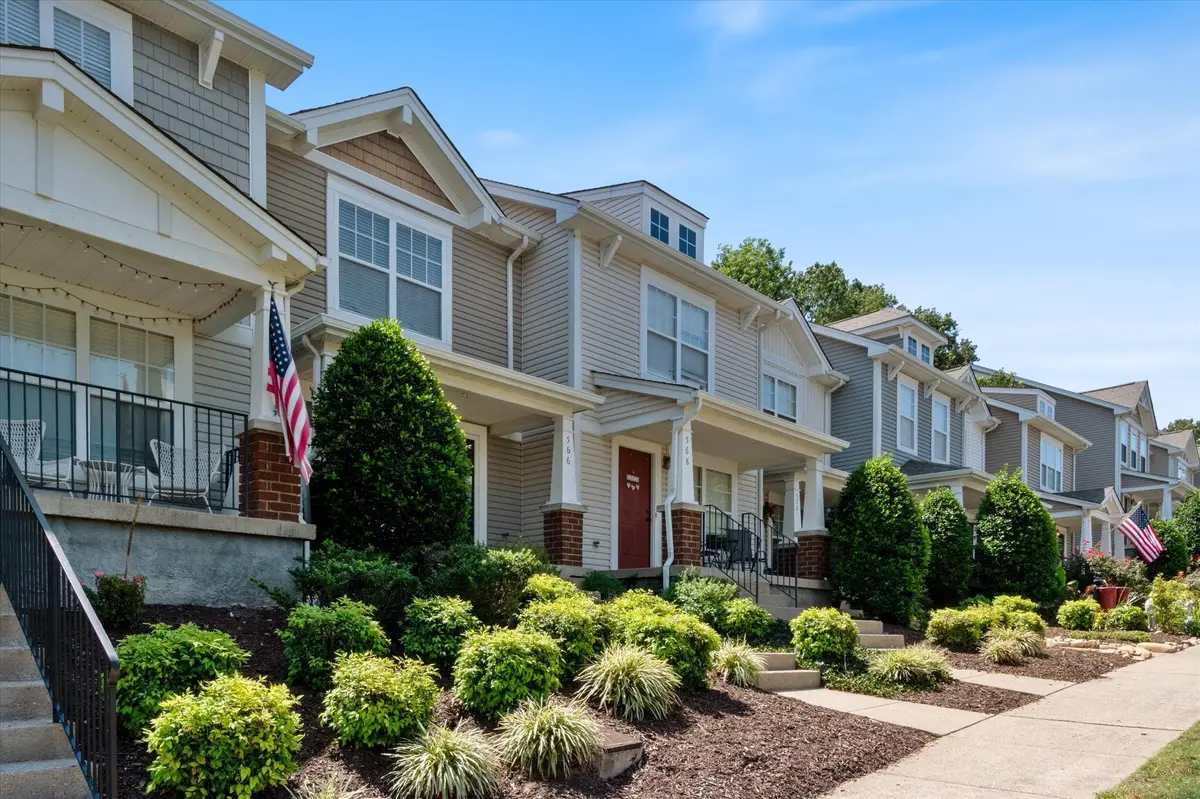
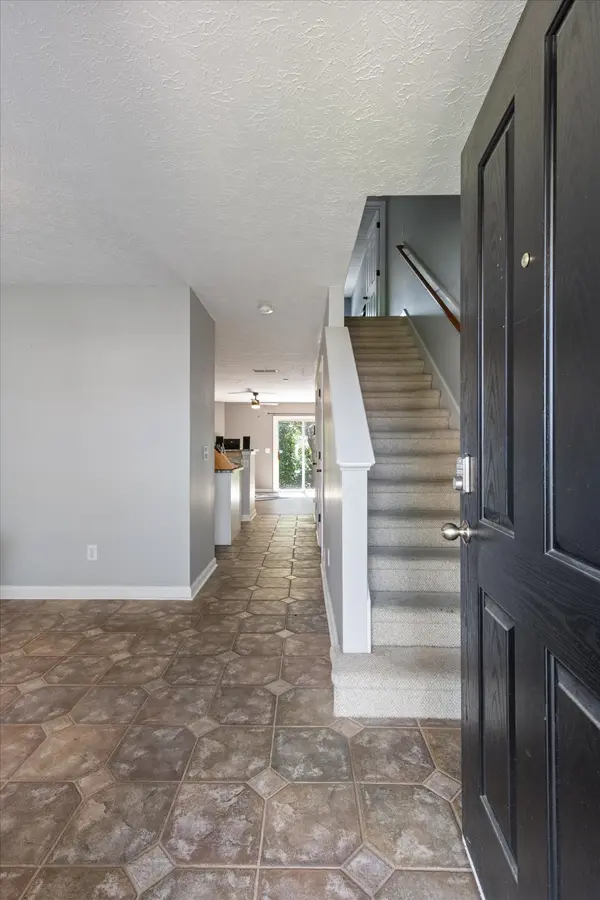
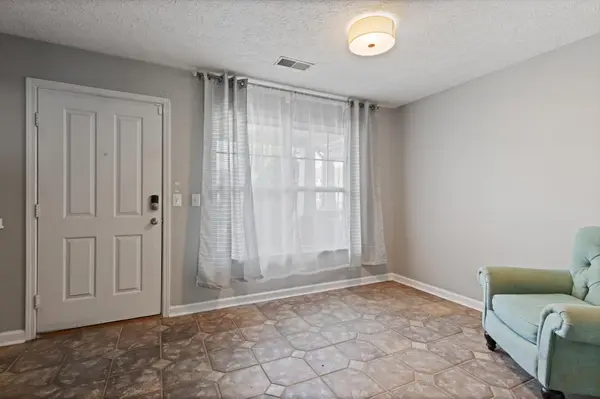
This residence boasts elegant custom tile flooring, an open and spacious floorplan ideal for both everyday living and entertaining, and stunning granite countertops that elevate the kitchen's appeal. The layout flows seamlessly, creating a warm and inviting atmosphere for family and guests alike.
Enjoy the luxury of backing up to the prestigious Nashboro Golf Club, offering scenic views and a peaceful backdrop right in your own backyard. Just a short stroll away, you'll find the clubhouse and community pool — perfect for relaxing weekends and social gatherings.
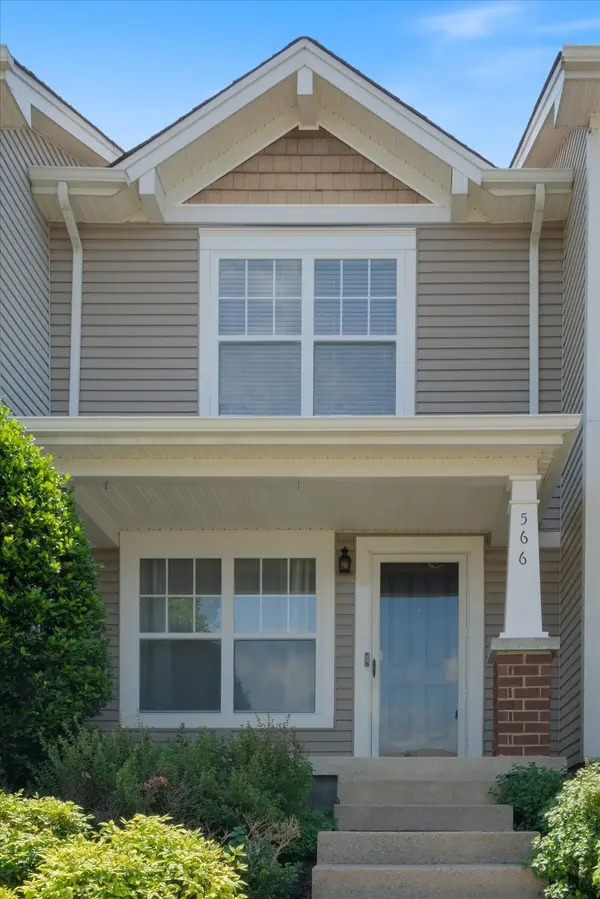
Start your mornings with coffee on the charming front porch or unwind in the evenings on the private back patio, taking in the serene surroundings. This property offers not just a home, but a lifestyle.
Conveniently located just minutes from dining, shopping, local lakes, the Nashville Zoo, and so much more, you'll love how close you are to everything while still enjoying the tranquility of this quiet neighborhood.
Don't miss your opportunity to own this incredible home in a prime location. Schedule your private showing today.
Location
State TN
County Davidson County
Interior
Interior Features Air Filter, Ceiling Fan(s), Open Floorplan, Smart Camera(s)/Recording, Walk-In Closet(s)
Heating Central
Cooling Central Air
Flooring Carpet, Tile
Fireplaces Number 1
Fireplace Y
Appliance Electric Oven, Electric Range, Trash Compactor, Dishwasher, Disposal, Ice Maker, Microwave, Refrigerator
Exterior
Exterior Feature Smart Lock(s)
Utilities Available Water Available
View Y/N false
Roof Type Shingle
Private Pool false
Building
Story 2
Sewer Public Sewer
Water Public
Structure Type Brick,Vinyl Siding
New Construction false
Schools
Elementary Schools Lakeview Elementary School
Middle Schools Apollo Middle
High Schools Antioch High School
Others
Senior Community false
Special Listing Condition Standard

Nearby Locations
ABOUT US
Our Story
From Humble Beginnings to a Nationwide Movement
At simpliHŌM, we know firsthand that real estate is about more than houses — it’s about people, families, and the places they call home. Our journey didn’t begin in a boardroom or with limitless resources. It began with adversity.
Our Founder & CEO, Sean Miku, once found himself on food stamps, without a home, and forced to pick the lock on a water meter just to give his baby girl her first bath. Out of those struggles came a relentless determination to build something better — not only for his own family, but for every agent and client who deserved a simpler, more supportive way to experience real estate.
With just $30,000 and four agents, simpliHŌM was launched in 2018. From those humble beginnings, we’ve grown into a thriving, people-first brokerage spanning multiple states and serving thousands of agents nationwide — all driven by the same mission: Making Real Estate Simple.
Our Mission: Making Real Estate Simple
We believe real estate should be transparent, efficient, and personal. At simpliHŌM, relationships are at the heart of every transaction. Our mission is to remove the unnecessary complexity and stress, creating a seamless experience for clients and empowering agents to thrive.
Innovative Technology Meets Human
"My job is to find and attract mastery-based agents to the office, protect the culture, and make sure everyone is happy! "