


Bought with NONMLS
$457,400
$469,900
2.7%For more information regarding the value of a property, please contact us for a free consultation.
4 Beds
3 Baths
2,638 SqFt
SOLD DATE : 10/20/2026
Key Details
Sold Price $457,400
Property Type Single Family Home
Sub Type Single Family Residence
Listing Status Sold
Purchase Type For Sale
Square Footage 2,638 sqft
Price per Sqft $173
Subdivision Briarwood Sub
MLS Listing ID 3009088
Sold Date 10/20/26
Bedrooms 4
Full Baths 3
HOA Fees $10/ann
HOA Y/N Yes
Year Built 2022
Annual Tax Amount $2,445
Lot Size 0.480 Acres
Acres 0.48
Lot Dimensions 100.00 X 217.55
Property Sub-Type Single Family Residence
Property Description
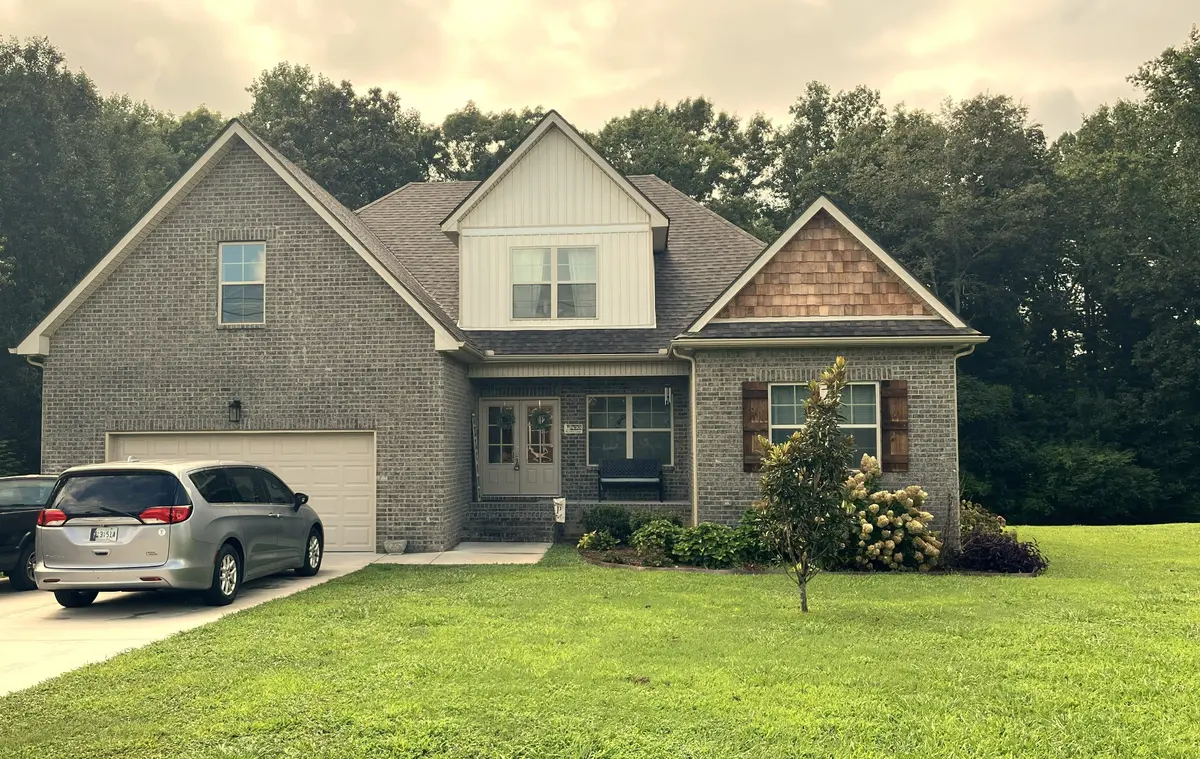
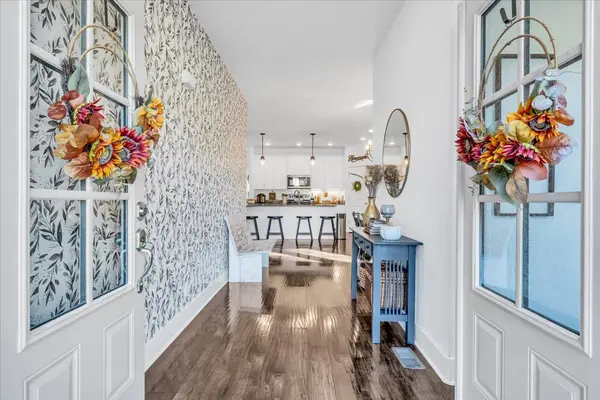
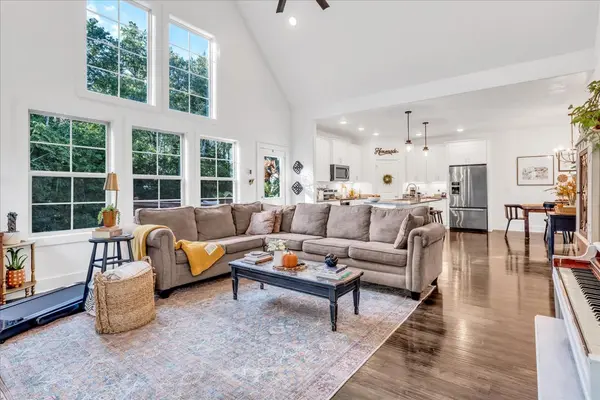
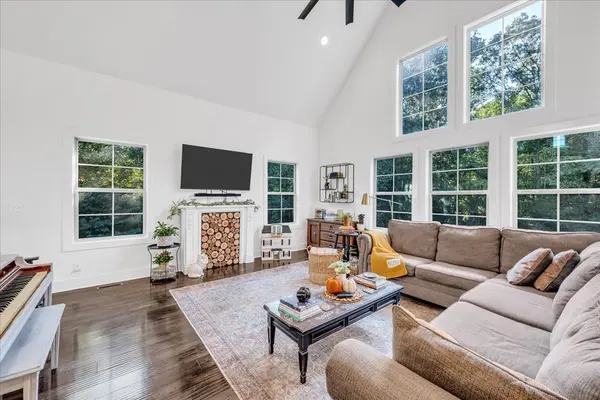
NEW PRICE!!! Welcome to this Stunning All-Brick 4 Br/3 Bath home with over 2600 Sq Ft of thoughtfully designed living space. Situated on a large tree-lined lot for Privacy, especially in the backyard. Welcoming you inside is an Open Floor Plan with large Living Room featuring high ceiling and beautiful wood floors. The Heart of the Home is the Kitchen and boasts an oversize Kitchen Island and space for a Gathering Table. 2 Bedrooms and 2 Full Baths are Downstairs. One of those is the spacious Owner's Suite with Walk-In Closet, Bath with Double Vanity, Tub, & Tile Shower. Upstairs are 2 Bedrooms and 1 Full Bath. A Versatile Bonus Room offers many options. Step out onto the Big Back Deck to enjoy a peaceful evening or a great space for entertaining. The deck overlooks a BIG backyard with space for gardening, entertaining, play area or great space for the family pets. Take a Look TODAY and you'll fall in Love!
Location
State TN
County Dekalb County
Rooms
Main Level Bedrooms 2
Interior
Interior Features Ceiling Fan(s), Entrance Foyer, Extra Closets, High Ceilings, Open Floorplan, Pantry, Walk-In Closet(s), Kitchen Island
Heating Central, Natural Gas
Cooling Central Air, Electric
Flooring Carpet, Wood, Tile
Fireplace N
Appliance Electric Range, Dishwasher, Microwave
Exterior
Garage Spaces 2.0
Utilities Available Electricity Available, Natural Gas Available, Water Available
View Y/N false
Roof Type Shingle
Private Pool false
Building
Lot Description Level
Story 2
Sewer Septic Tank
Water Public
Structure Type Brick
New Construction false
Schools
Elementary Schools Northside Elementary
Middle Schools Dekalb Middle School
High Schools De Kalb County High School
Others
Senior Community false
Special Listing Condition Standard
Read Less Info
Want to know what your home might be worth? Contact us for a FREE valuation!

Our team is ready to help you sell your home for the highest possible price ASAP

© 2026 Listings courtesy of RealTrac as distributed by MLS GRID. All Rights Reserved.
Nearby Locations
"My job is to find and attract mastery-based agents to the office, protect the culture, and make sure everyone is happy! "