


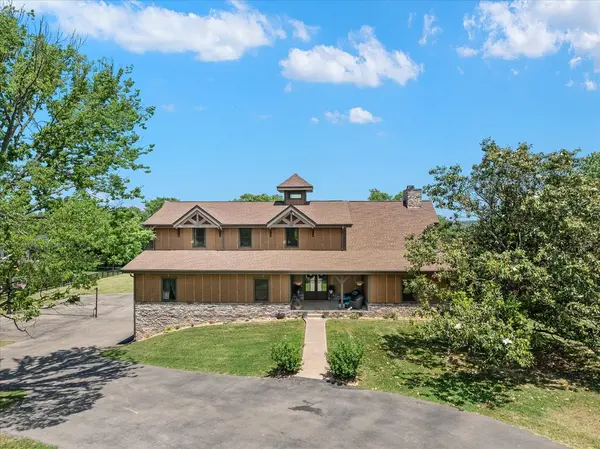


2030 Williams Rd Nolensville, TN 37135
3 Beds
5 Baths
8,712 SqFt
Open House
Sun Nov 01, 2:00pm - 4:00pm
UPDATED:
Key Details
Property Type Single Family Home
Sub Type Single Family Residence
Listing Status Hold
Purchase Type For Sale
Square Footage 8,712 sqft
Price per Sqft $373
Subdivision Nolensville
MLS Listing ID 3193922
Bedrooms 3
Full Baths 4
Half Baths 1
HOA Y/N No
Year Built 2019
Annual Tax Amount $7,988
Lot Size 1.500 Acres
Acres 1.5
Lot Dimensions 1.5
Property Sub-Type Single Family Residence
Property Description
Unlike traditional commercial land investments, this property offers the unique advantage of an existing, beautifully constructed home that can be enjoyed or utilized while future development plans take shape. Built with commercial-grade specifications, the residence provides immediate utility and exceptional flexibility. Inside, the 3-bedroom layout expands easily into three additional flex rooms (septic for 3 bedrooms, sewer at the property), soaring wood ceilings, a commercial kitchen, wet bar, and custom lodge finishes throughout. The scale is generous without feeling excessive, and every space invites gathering. A FEMA-rated tornado shelter with backup generator sits within the expansive basement.
Outside...private resort. Sparkling pool with slide, spa, composite decking, hardscape & covered living spaces. 24x36 three-car garage, a 12x20 workshop with electric and HVAC, and a 10x20 storage shed — all set on COMMERCIAL acreage (Ask agent for sale of entire 5.586 acres)
Town-approved subdivision adds another layer of opportunity, creating options for buyers with a long-term vision. As the surrounding area continues to evolve and infrastructure expands, this property is uniquely positioned for those who recognize the value of location, zoning, and flexibility. The "triangle" is going to be Nolensville's hub in the very near future. (ref Nolensville Town Square)
Whether you're seeking an exceptional residence, a long-term land investment, or a property with future mixed-use commercial possibilities, this is an opportunity to enjoy what exists today while planning for what comes next.
PRIME LOCATION. APPROVED SUBDIVISION. ENDLESS VISION.
Location
State TN
County Williamson County
Rooms
Main Level Bedrooms 2
Interior
Interior Features Hot Tub, Wet Bar
Heating Central
Cooling Central Air
Flooring Wood, Tile
Fireplace N
Appliance Gas Range, Dishwasher, Disposal, Dryer, Microwave, Refrigerator, Stainless Steel Appliance(s), Washer
Exterior
Exterior Feature Gas Grill
Garage Spaces 3.0
Pool In Ground
Utilities Available Water Available
View Y/N false
Roof Type Asphalt
Private Pool true
Building
Lot Description Level, Private, Views
Story 2
Sewer Septic Tank
Water Public
Structure Type Other
New Construction false
Schools
Elementary Schools Mill Creek Elementary School
Middle Schools Mill Creek Middle School
High Schools Nolensville High School
Others
Senior Community false
Special Listing Condition Standard

Nearby Locations
ABOUT US
Our Story
From Humble Beginnings to a Nationwide Movement
At simpliHŌM, we know firsthand that real estate is about more than houses — it’s about people, families, and the places they call home. Our journey didn’t begin in a boardroom or with limitless resources. It began with adversity.
Our Founder & CEO, Sean Miku, once found himself on food stamps, without a home, and forced to pick the lock on a water meter just to give his baby girl her first bath. Out of those struggles came a relentless determination to build something better — not only for his own family, but for every agent and client who deserved a simpler, more supportive way to experience real estate.
With just $30,000 and four agents, simpliHŌM was launched in 2018. From those humble beginnings, we’ve grown into a thriving, people-first brokerage spanning multiple states and serving thousands of agents nationwide — all driven by the same mission: Making Real Estate Simple.
Our Mission: Making Real Estate Simple
We believe real estate should be transparent, efficient, and personal. At simpliHŌM, relationships are at the heart of every transaction. Our mission is to remove the unnecessary complexity and stress, creating a seamless experience for clients and empowering agents to thrive.
Innovative Technology Meets Human
"My job is to find and attract mastery-based agents to the office, protect the culture, and make sure everyone is happy! "