



428 E Trinity Ln #A, B, C, D Nashville, TN 37207
12 Beds
16 Baths
9,405 SqFt
UPDATED:
Key Details
Property Type Single Family Home
Sub Type Horizontal Property Regime - Attached
Listing Status Active
Purchase Type For Sale
Square Footage 9,405 sqft
Price per Sqft $271
Subdivision Joywood
MLS Listing ID 3206831
Bedrooms 12
Full Baths 12
Half Baths 4
HOA Y/N No
Year Built 2024
Annual Tax Amount $5,259
Lot Size 0.310 Acres
Acres 0.31
Property Sub-Type Horizontal Property Regime - Attached
Property Description
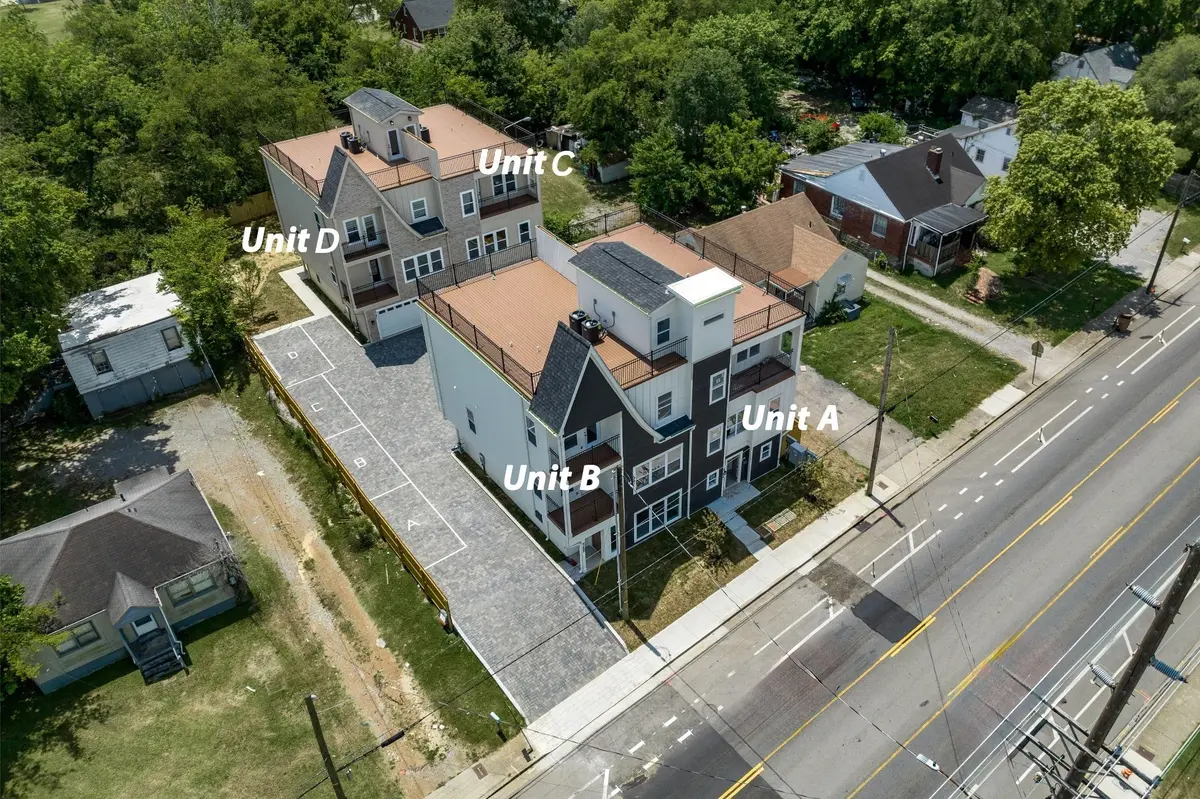
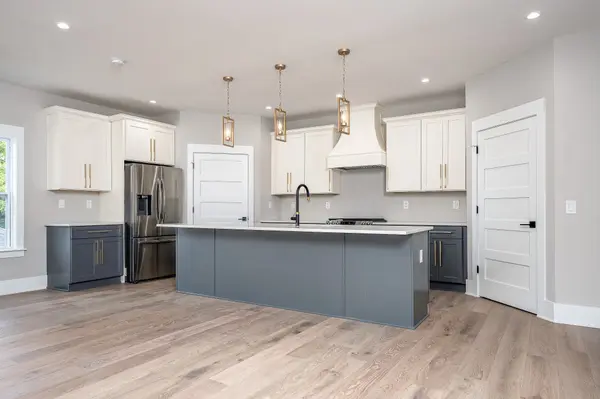
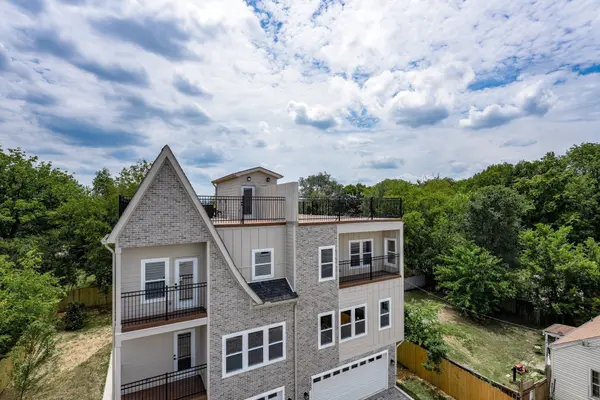
First-floor Primary Bedroom with ensuite Bath that could be converted into In-Law Suite, rental income Suite, qualifies for Owner Occupied-STR (Appl.Required) The open-concept floor plan connects the living room and gourmet kitchen that features high-end stainless steel Samsung appliances, including a gas range with griddle, 27 cu ft refrigerator, microwave drawer, and designer vent hood, complemented by quartz countertops and custom cabinetry. Hardwood floors run throughout each home, enhanced by energy-efficient LED lighting, contemporary fixtures, and an electric fireplace in all living rooms. Tankless water heaters add modern efficiency to each unit. Primary bedrooms feature private Ensuite Baths with double quartz vanities, Italian porcelain tile finishes, offering a refined, spa-like feel. Exterior highlights include expansive 832sq. ft. rooftop deck with partial downtown views, perfect for entertaining or just enjoy relaxing to city views. Upgraded driveway pavers lead to private 2-car garages, with 1 additional parking pad per unit, a rare feature in East Nashville. The fenced yard provides added privacy.
Strong income potential supported by multiple revenue streams and a layout designed for long-term tenant demand. property qualifies as residential (1- 4 unit) lending, opening the door to attractive owner-occupied financing options while delivering the performance of a small multi-family asset.
Location
State TN
County Davidson County
Rooms
Main Level Bedrooms 4
Interior
Interior Features Air Filter, Built-in Features, Ceiling Fan(s), Entrance Foyer, Extra Closets, High Ceilings, Open Floorplan, Pantry, Walk-In Closet(s)
Heating Central, Natural Gas
Cooling Ceiling Fan(s), Central Air, Electric
Flooring Wood, Tile
Fireplaces Number 4
Fireplace Y
Appliance Electric Oven, Gas Range, Dishwasher, Disposal, Microwave, Refrigerator, Stainless Steel Appliance(s)
Exterior
Exterior Feature Balcony, Smart Light(s)
Garage Spaces 8.0
Utilities Available Electricity Available, Natural Gas Available, Water Available, Cable Connected
View Y/N true
View City
Roof Type Shingle
Private Pool false
Building
Lot Description Level, Private
Story 3
Sewer Public Sewer
Water Public
Structure Type Fiber Cement,Hardboard Siding,Brick
New Construction false
Schools
Elementary Schools Tom Joy Elementary
Middle Schools Haynes Middle
High Schools Maplewood Comp High School
Others
Senior Community false
Special Listing Condition Standard

Nearby Locations
ABOUT US
Our Story
From Humble Beginnings to a Nationwide Movement
At simpliHŌM, we know firsthand that real estate is about more than houses — it’s about people, families, and the places they call home. Our journey didn’t begin in a boardroom or with limitless resources. It began with adversity.
Our Founder & CEO, Sean Miku, once found himself on food stamps, without a home, and forced to pick the lock on a water meter just to give his baby girl her first bath. Out of those struggles came a relentless determination to build something better — not only for his own family, but for every agent and client who deserved a simpler, more supportive way to experience real estate.
With just $30,000 and four agents, simpliHŌM was launched in 2018. From those humble beginnings, we’ve grown into a thriving, people-first brokerage spanning multiple states and serving thousands of agents nationwide — all driven by the same mission: Making Real Estate Simple.
Our Mission: Making Real Estate Simple
We believe real estate should be transparent, efficient, and personal. At simpliHŌM, relationships are at the heart of every transaction. Our mission is to remove the unnecessary complexity and stress, creating a seamless experience for clients and empowering agents to thrive.
Innovative Technology Meets Human
"My job is to find and attract mastery-based agents to the office, protect the culture, and make sure everyone is happy! "