



Bought with Starling Davis
$2,525,000
$2,699,000
6.4%For more information regarding the value of a property, please contact us for a free consultation.
4 Beds
5 Baths
4,125 SqFt
SOLD DATE : 10/19/2026
Key Details
Sold Price $2,525,000
Property Type Single Family Home
Sub Type Single Family Residence
Listing Status Sold
Purchase Type For Sale
Square Footage 4,125 sqft
Price per Sqft $612
Subdivision Belmont-Hillsboro
MLS Listing ID 3206923
Sold Date 10/19/26
Bedrooms 4
Full Baths 4
Half Baths 1
HOA Y/N No
Year Built 1920
Annual Tax Amount $6,049
Lot Size 7,405 Sqft
Acres 0.17
Lot Dimensions 50 X 150
Property Sub-Type Single Family Residence
Property Description
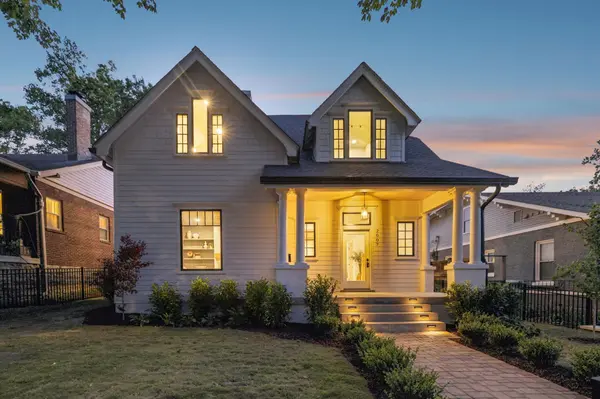
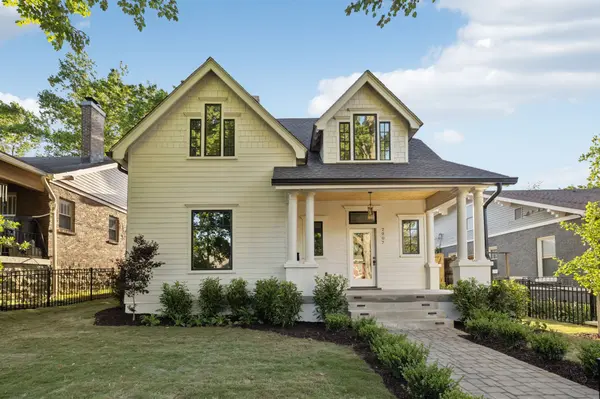
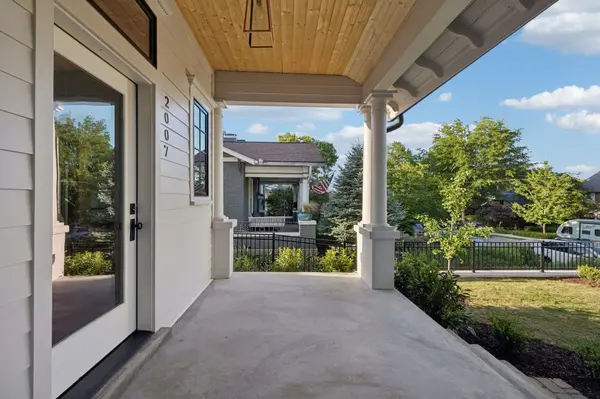
Intentionally designed renovation of a 1920 historic home in Belmont-Hillsboro. Main residence has four bedrooms, three full baths, a powder on main. Over four thousand square feet on two levels and a fully independent DADU with a studio and full bathroom above a two-car alley accessed garage.
The main level is built around an oversized Thermador kitchen with a well equipped butler's pantry adjacent. The primary suite occupies its own wing on the main floor: coffered ceilings, a walk-in closet with built-ins and a chandelier, a five fixture primary bath with large-format tile floor to ceiling. Home office with color-matched built-ins, full sized laundry room, and a covered rear porch with a gas/wood fireplace to round out the main level.
Upstairs: three bedrooms (approx. 15×15, 15×17, 15×12.5), a 5-fixture full bath, one en-suite, and a large (approx. 20×14) bonus room. Champagne bronze fixtures throughout. European wide-plank white oak engineered floors and Taj Mahal quartzite throughout.
The entire property is fenced in, with historic respective metal fencing in the front, and 8' privacy fencing in the rear with large open space available for a pool, garden, or outdoor play.
The DADU is fully independent: full kitchen, full bath, private entrance- all above a 2-car garage adjacent to a private oversized dedicated off street parking spot.
Location
State TN
County Davidson County
Rooms
Main Level Bedrooms 1
Interior
Heating Central
Cooling Central Air
Flooring Wood, Tile
Fireplace N
Appliance Gas Oven, Gas Range, Refrigerator
Exterior
Garage Spaces 2.0
Utilities Available Water Available
View Y/N false
Private Pool false
Building
Story 2
Sewer Public Sewer
Water Public
Structure Type Fiber Cement,Hardboard Siding
New Construction false
Schools
Elementary Schools Eakin Elementary
Middle Schools West End Middle School
High Schools Hillsboro Comp High School
Others
Senior Community false
Special Listing Condition Standard
Read Less Info
Want to know what your home might be worth? Contact us for a FREE valuation!

Our team is ready to help you sell your home for the highest possible price ASAP

© 2026 Listings courtesy of RealTrac as distributed by MLS GRID. All Rights Reserved.
Nearby Locations
"My job is to find and attract mastery-based agents to the office, protect the culture, and make sure everyone is happy! "