




110 Woodmont Blvd #N304 Nashville, TN 37205
3 Beds
4 Baths
4,182 SqFt
UPDATED:
Key Details
Property Type Single Family Home
Sub Type High Rise
Listing Status Active
Purchase Type For Sale
Square Footage 4,182 sqft
Price per Sqft $1,073
Subdivision The Manning
MLS Listing ID 3215017
Bedrooms 3
Full Baths 3
Half Baths 1
HOA Fees $3,554/mo
HOA Y/N Yes
Year Built 2026
Property Sub-Type High Rise
Property Description
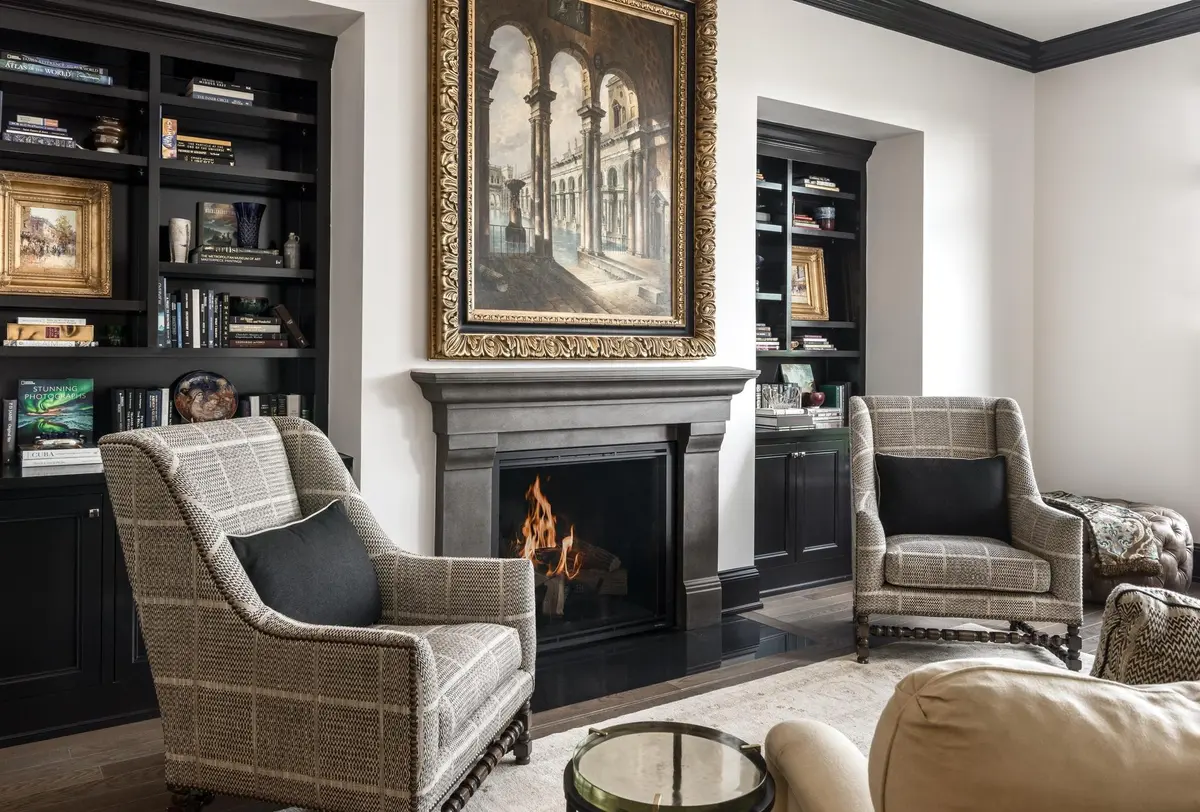
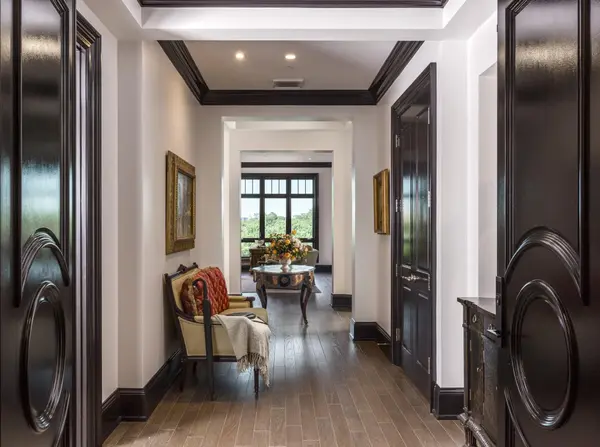
Featuring three spacious bedroom suites, including two luxurious primary suites, the home seamlessly balances formal sophistication with relaxed everyday living. The highly polished black doors and trim create a dramatic architectural backdrop equally suited to traditional or contemporary interiors.
Designed for both grand entertaining and comfortable daily living, the residence includes a formal living room, separate dining room, private library/office, and an open-concept family room and kitchen. The stunning kitchen showcases bespoke cabinetry by Christopher Peacock, along with Wolf and Sub-Zero appliances, wide-plank hardwood flooring, and soaring 11'5” ceilings.
Outdoor living is equally impressive, with three private bedroom balconies plus an expansive covered veranda featuring a fully equipped outdoor kitchen with a full-size Wolf gas grill—perfect for entertaining or quiet evenings at home.
Additional features include two assigned parking spaces in the secured private garage and a large dedicated storage unit.
The Manning, renowned for its “Resort Living at Home" lifestyle, offering an extraordinary collection of luxury amenities and hospitality-driven services. Residents enjoy a resort-style swimming pool and pavilion, beautifully curated gardens by Gavin Duke, fitness center, library, boardroom, guest suite, owners' lounge with formal dining room and catering kitchen, and beautifully appointed entertaining spaces throughout the property. Complemented by 24/7 concierge service and gated security, The Manning offers an unparalleled level of luxury and convenience in Nashville's most stylish residential setting located in the exclusive Belle Meade and Green Hills location.
Location
State TN
County Davidson County
Rooms
Main Level Bedrooms 3
Interior
Interior Features Bookcases, Entrance Foyer, Extra Closets, High Ceilings, Open Floorplan, Walk-In Closet(s), Kitchen Island
Heating Central
Cooling Central Air
Flooring Wood, Marble, Tile
Fireplaces Number 1
Fireplace Y
Appliance Double Oven, Built-In Gas Range, Dishwasher, Disposal, Freezer, Microwave, Refrigerator
Exterior
Exterior Feature Balcony, Gas Grill, Smart Camera(s)/Recording
Garage Spaces 2.0
Pool Above Ground
Utilities Available Water Available
Amenities Available Dog Park, Fitness Center, Gated, Laundry, Pool, Sidewalks, Underground Utilities
View Y/N false
Private Pool true
Building
Story 1
Sewer Public Sewer
Water Public
Structure Type Brick
New Construction true
Schools
Elementary Schools Julia Green Elementary
Middle Schools John Trotwood Moore Middle
High Schools Hillsboro Comp High School
Others
HOA Fee Include Maintenance Structure,Maintenance Grounds,Recreation Facilities,Pest Control,Sewer,Trash
Senior Community false
Special Listing Condition Standard

Nearby Locations
ABOUT US
Our Story
From Humble Beginnings to a Nationwide Movement
At simpliHŌM, we know firsthand that real estate is about more than houses — it’s about people, families, and the places they call home. Our journey didn’t begin in a boardroom or with limitless resources. It began with adversity.
Our Founder & CEO, Sean Miku, once found himself on food stamps, without a home, and forced to pick the lock on a water meter just to give his baby girl her first bath. Out of those struggles came a relentless determination to build something better — not only for his own family, but for every agent and client who deserved a simpler, more supportive way to experience real estate.
With just $30,000 and four agents, simpliHŌM was launched in 2018. From those humble beginnings, we’ve grown into a thriving, people-first brokerage spanning multiple states and serving thousands of agents nationwide — all driven by the same mission: Making Real Estate Simple.
Our Mission: Making Real Estate Simple
We believe real estate should be transparent, efficient, and personal. At simpliHŌM, relationships are at the heart of every transaction. Our mission is to remove the unnecessary complexity and stress, creating a seamless experience for clients and empowering agents to thrive.
Innovative Technology Meets Human
"My job is to find and attract mastery-based agents to the office, protect the culture, and make sure everyone is happy! "